


2867 HIGHWAY 2Kingston (Kingston East (Incl CFB Kingston)), ON K7L 5H6
Mortgage Calculator
Monthly Payment (Est.)
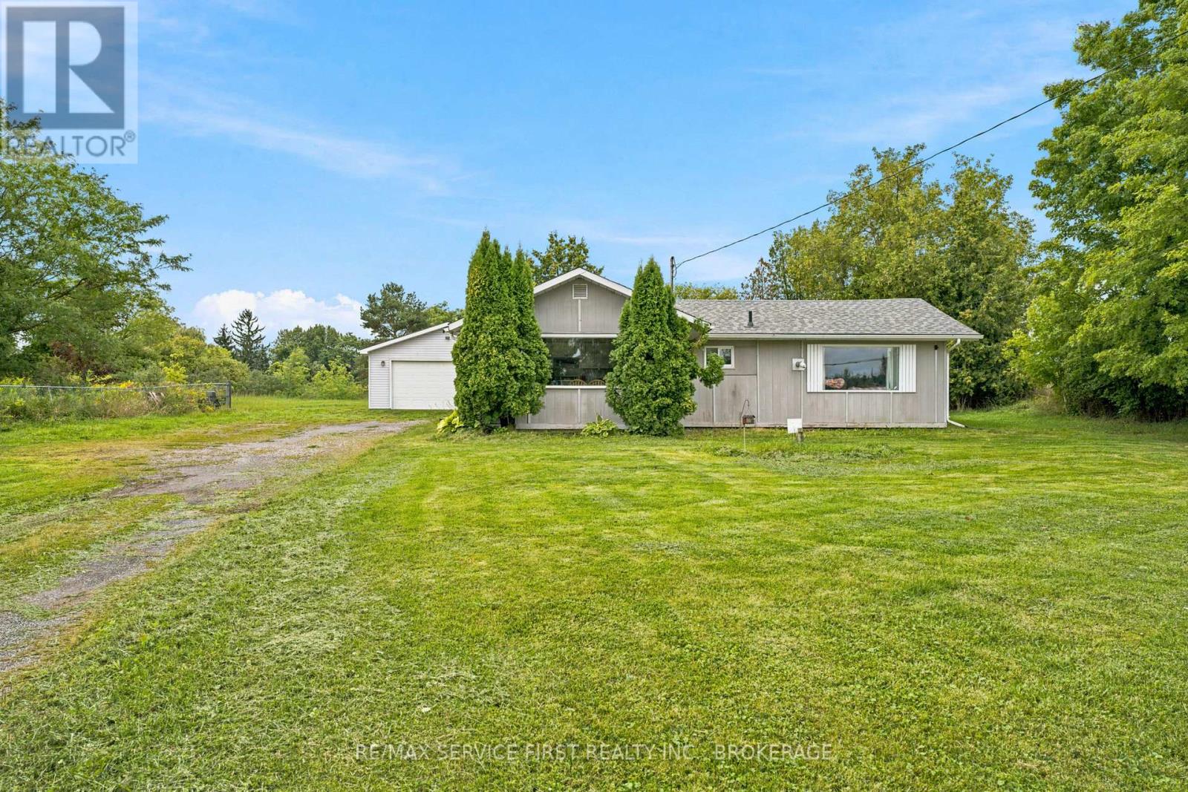
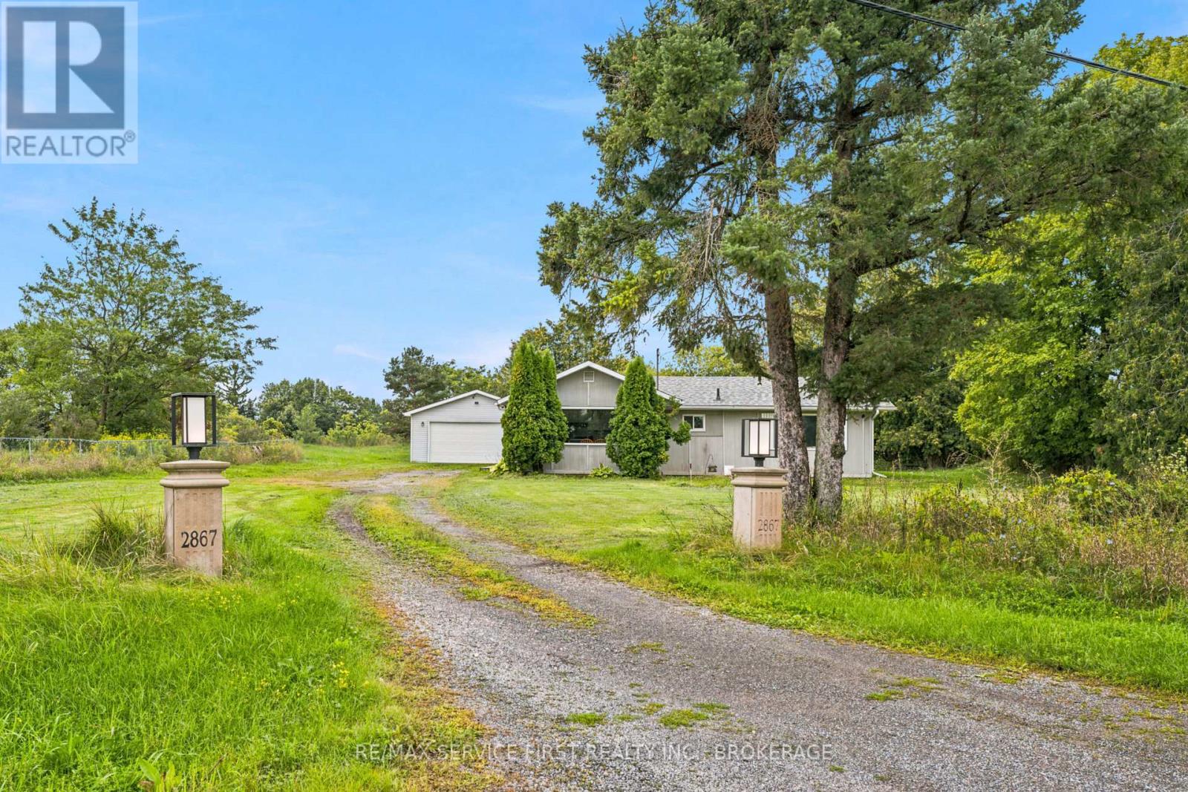
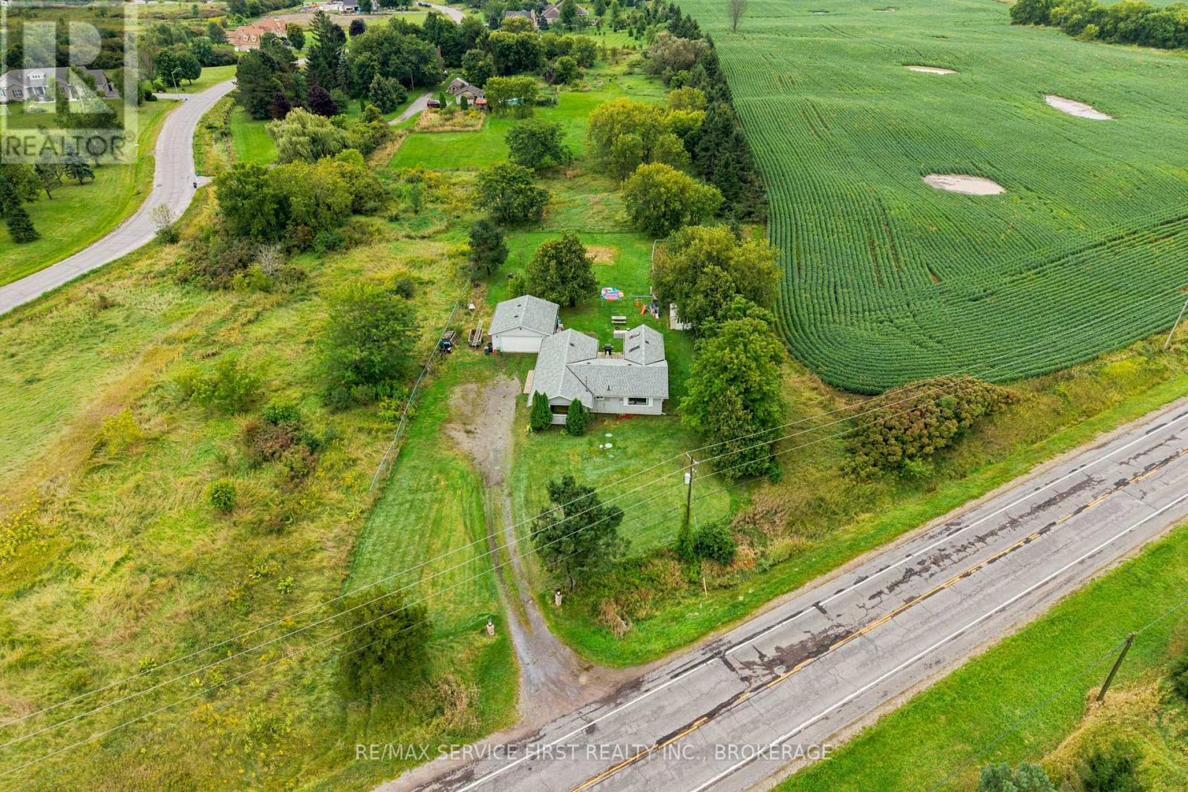
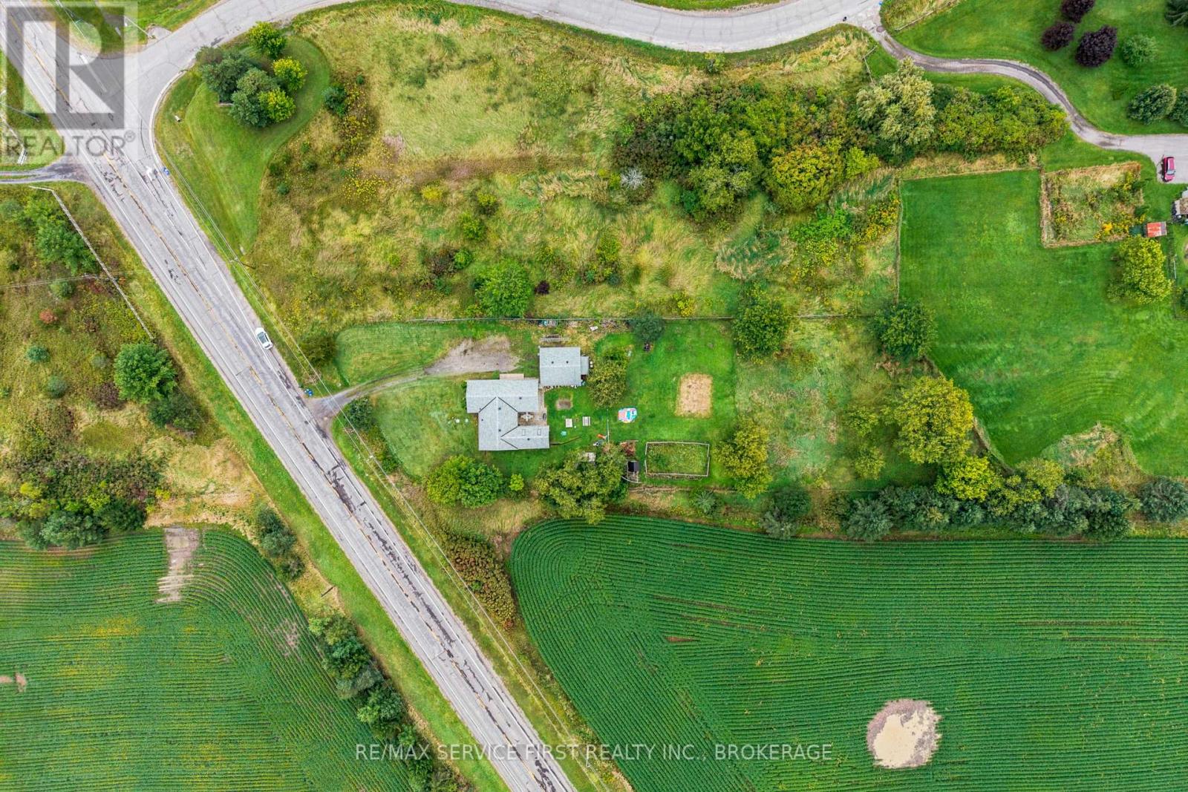
Enter an interest rate to see your estimated monthly payment.Welcome to 2867 Highway 2, a charming 2-bedroom, 1-bathroom home situated on a spacious 1-acre lot just minutes from Kingston. Offering the perfect blend of country space and city convenience, this property provides plenty of room to enjoy the outdoors without sacrificing easy access to everyday amenities. Inside, the home offers a comfortable and functional layout with two bedrooms, a full bathroom and inviting living spaces. Outside, the expansive lot provides loads of room for gardens, pets, recreation or simply enjoying a little extra privacy. A detached double-car garage offers excellent space for vehicles, storage, a workshop or hobbies. Whether you're a first-time buyer, downsizing, or looking for an affordable property with some land and a great garage, 2867 Highway 2 is an opportunity worth a closer look. (id:31684)
| 2 weeks ago | Listing updated with changes from the MLS® | |
| 3 weeks ago | Listing first seen on site |



The trademarks MLS®, Multiple Listing Service® and the associated logos are owned by The Canadian Real Estate Association (CREA) and identify the quality of services provided by real estate professionals who are members of CREA. Used under license.
The trademarks REALTOR®, REALTORS®, and the REALTOR® logo are controlled by The Canadian Real Estate Association (CREA) and identify real estate professionals who are members of CREA. These trademarks are owned or controlled by The Canadian Real Estate Association (CREA) and identify real estate professionals who are members of CREA (REALTOR®) and/or the quality of services they provide (MLS®).
This REALTOR.ca listing content is owned and licensed by REALTOR® members of The Canadian Real Estate Association.